
Files for Aluminium, Copper and Brass Work
For aluminium brackets, compare the flat single-cut aluminium file in its 10- and 12-inch listings. For copper, brass or aluminium finishing, consider the groove file in 8-, 10- and 12-inch versions. The title says single groove and the specification lists single or double groove, so name the intended groove on your request and confirm it on the sample.
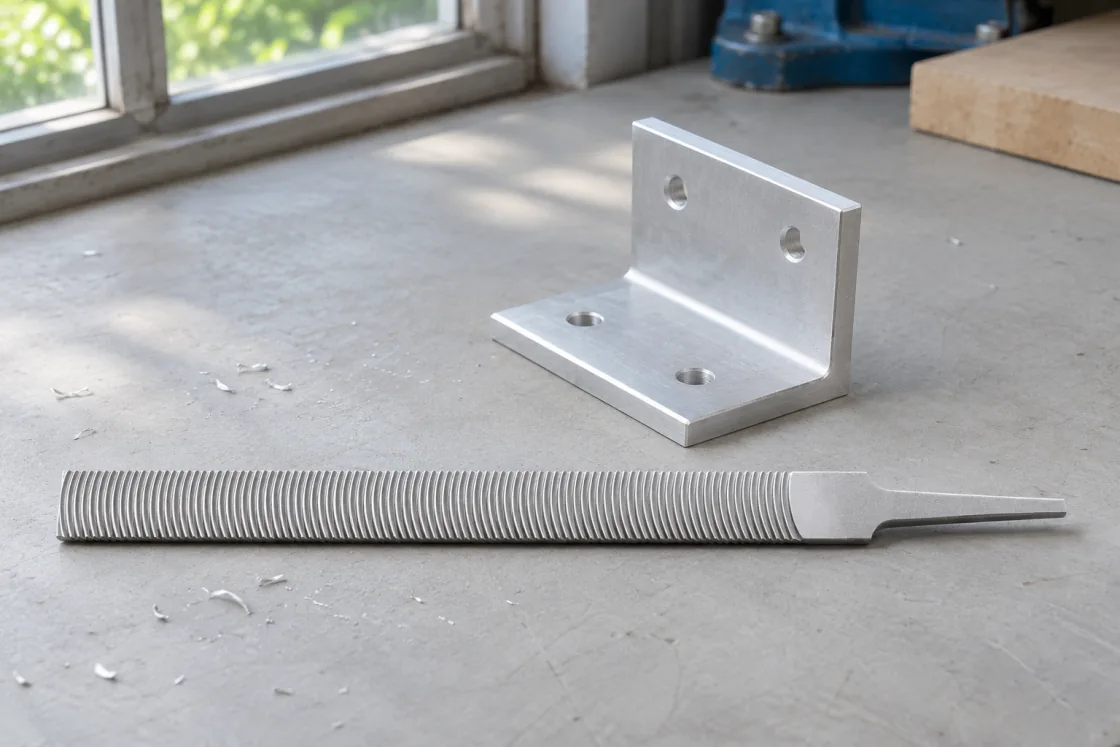
Non-Ferrous File Options by Cut and Size
Match the cut to the intended material and give us a representative edge. Read the dimensional rows in their stated units and confirm the actual face on the quoted tool.
| Catalogue reference | Listed choice | What to check on the part |
|---|---|---|
| Aluminium-cut hand file | Flat single cut, 10 or 12 in label | Edge access, useful reach and trapped material in the teeth |
| Groove file, 8-inch row | 200 × 20.5 × 4.9 mm listed | A shorter flat candidate for a compact edge |
| Groove file, 10-inch row | 250 × 24.5 × 5.6 mm listed | Choose single or double groove and record the finish |
| Groove file, 12-inch row | 300 × 28.5 × 6.6 mm listed | A wider candidate for a longer accessible edge |
A 10- or 12-Inch Aluminium File
Our aluminium model lists 10 and 12-inch lengths and a single-cut aluminium tooth pattern. Confirm which length fits the way your part is held, how close it gets to adjoining surfaces and which grip option you want.
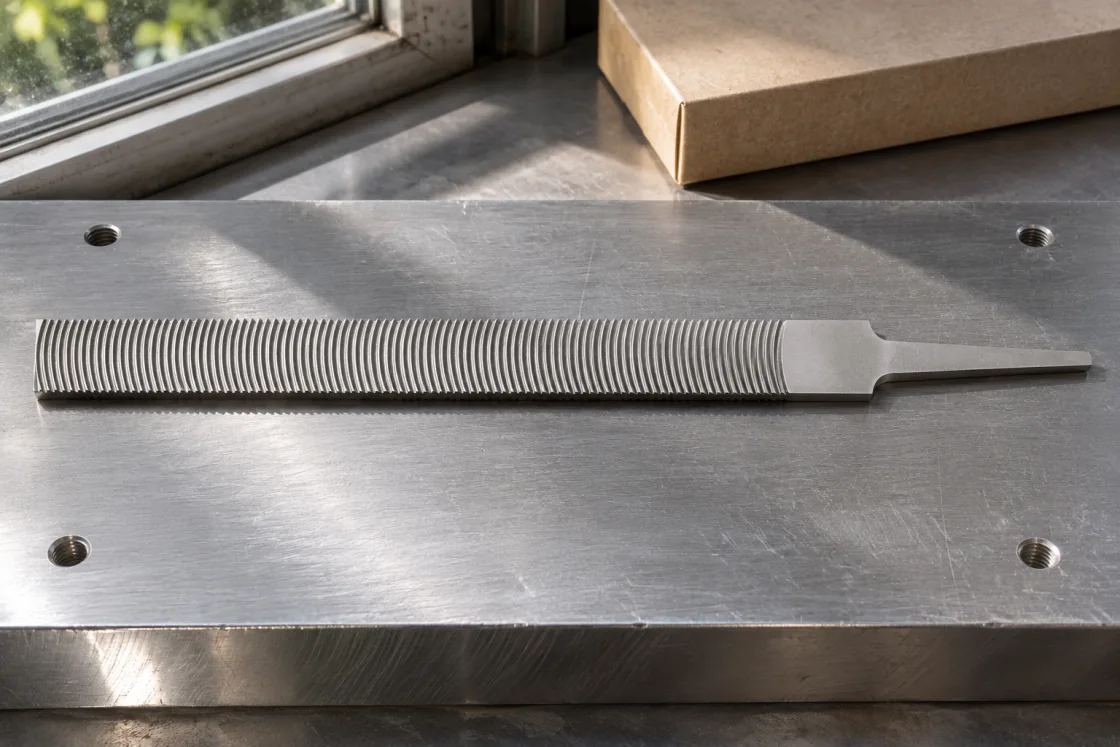
Groove Style on the Purchase Line
Our non-ferrous groove file lists 8, 10 and 12-inch lengths. The product title names a single groove and the specifications mention single or double grooves. Request the groove option you need and confirm it on the quoted sample.
- Workpiece
- Aluminium, copper or brass grade
- File
- Model, length and groove style
- Finish
- Burr and surface target
- Confirmation
- Sample or view of the actual tooth pattern
A Groove File for Copper and Brass
Use the groove file to assess contact on your softer-metal parts. Compare debris between teeth and check the working surface after use. A pair of representative offcuts gives you a practical sample to keep.
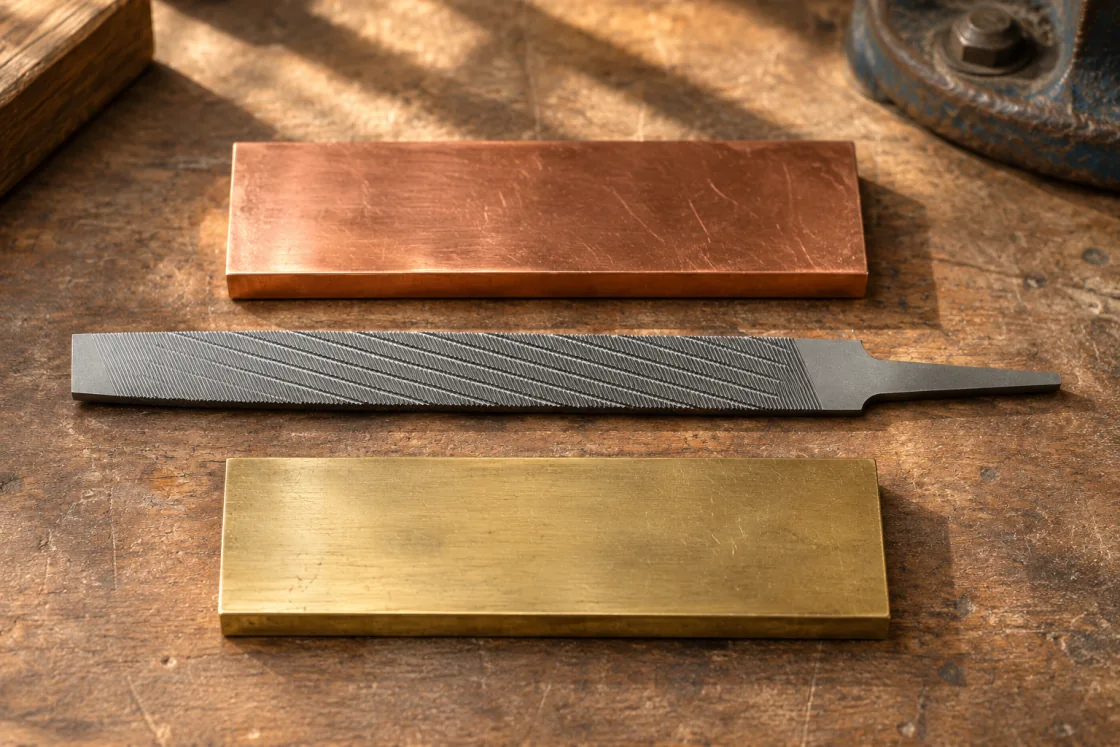
A Before-and-After Edge Comparison
Use your own alloy or a representative offcut with the same condition. Photograph teeth and workpiece before and after comparable passes. Compare metal caught in the grooves and describe the visible marks you accept. Use the workpiece trial to establish compatibility with your actual alloy.
- Cut and groove
- Identify the real working pattern
- Debris
- Record material retained between teeth
- Finish
- Use the same light and agreed edge condition
Tool Cleaning as Part of the Order
If debris builds up during your sample check, add cleaning to your evaluation. Test the brush or method on that working face and record the result. See the file cleaning brush guide for brush materials.
- Observe
- Where the debris settles
- Select
- Review brushes and face material
- Confirm
- Record any effects on the teeth or surface
A Surface Check at the Bench
A close view of a finished sample helps you compare the result you want to repeat. Keep the workpiece and file identifiable in the records so the next order can refer to the same test.
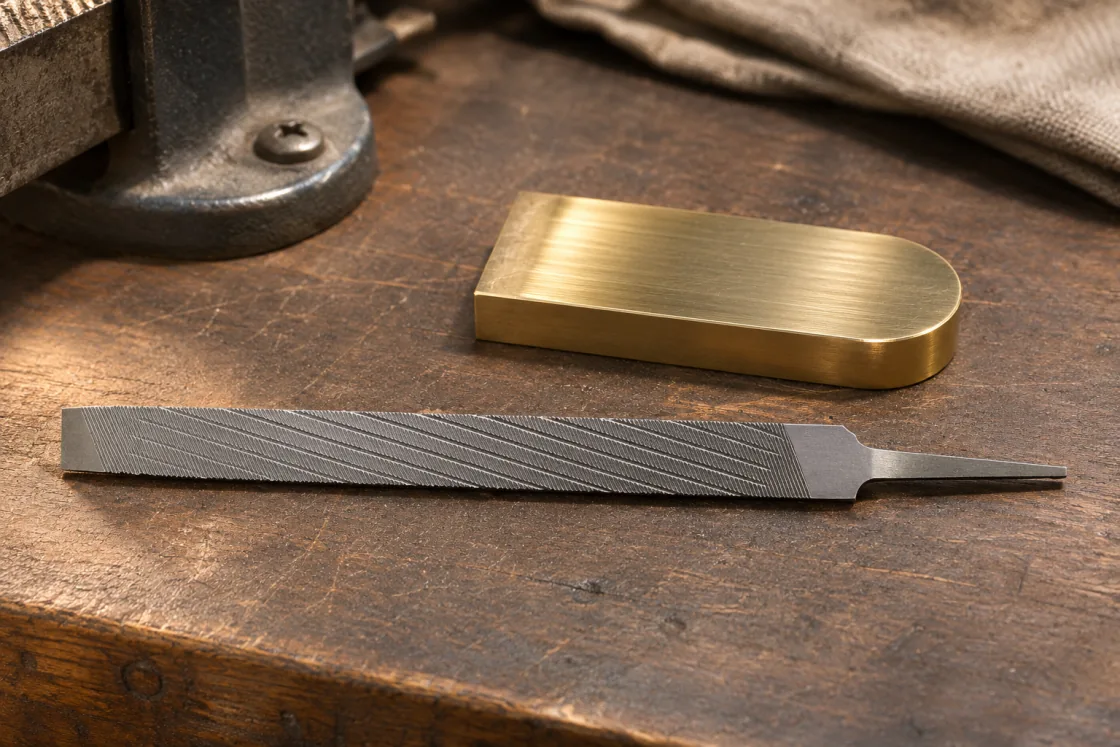
The Quote Inputs for Non-Ferrous Files
For the 10-inch groove-file quote, record 250 × 24.5 × 5.6 mm as the listed body reference and state the groove you want. For the aluminium-specific model, ask us to verify the active length on the sample because the inch label and body-size entry in the list use different figures.
- Material
- Exact substrate and condition
- Geometry
- Edge or face size and other surfaces to protect
- Finish
- Deburr or finishing acceptance target
A Sample Request for Your Actual Part
Send the alloy, dimensions and the finish you need. We can discuss the aluminium file and groove file variants against those details.