
Industrial Metalworking Files by Profile
Choose the section around the part you need to reach. At the nominal 8-inch size, our tapered flat file lists 19.2 mm width, the half-round lists 19.7 mm width and the round file table lists 6.5 mm diameter. Use a square for square slots and a triangular section for internal angles. Check the dimension at the point that enters the part.
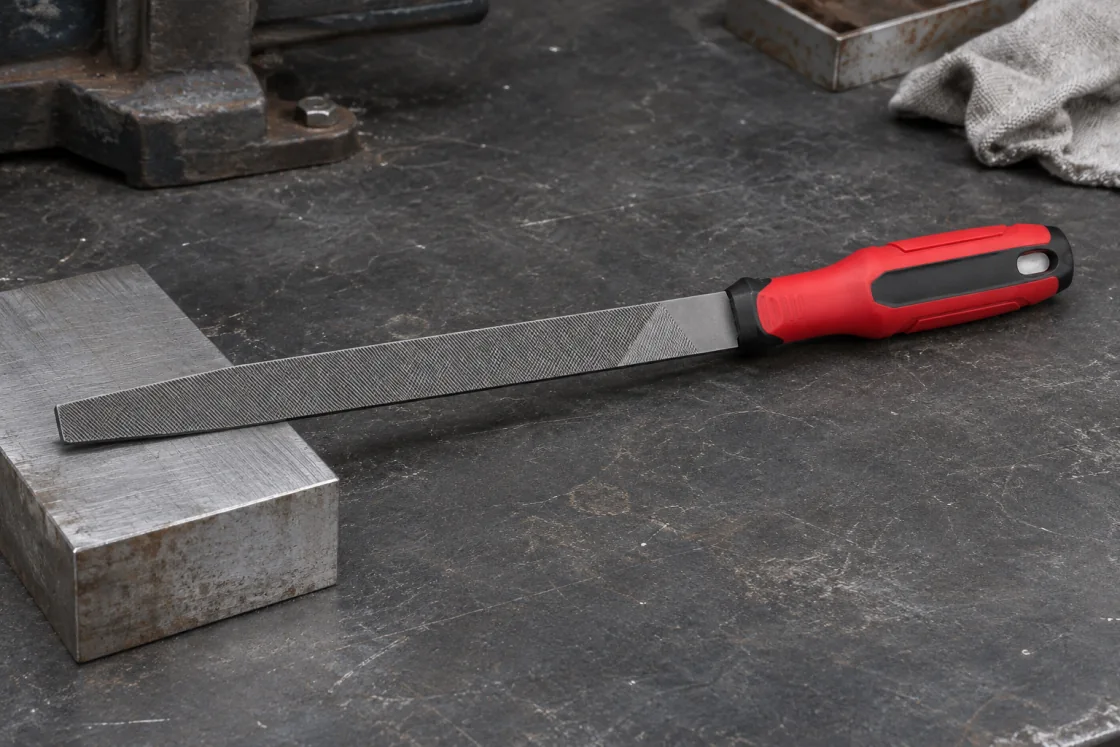
Five Metal File Profiles at a Listed 8-Inch Size
These rows show why nominal length is only one part of the selection. The square and triangle catalogue tables contain separate GB and DIN columns. Specify which dimensional row you expect when those sections matter.
| Profile | Listed reference for the 8-inch row | Where to compare the section |
|---|---|---|
| Tapered flat file | 19.2 mm wide × 4.3 mm thick | Open edges, flat surfaces and shoulder clearance |
| Round metal file | 6.5 mm catalogue diameter | Measure the opening and the tool section at actual contact |
| Half-round metal file | 19.7 mm wide × 5.5 mm thick | Check the flat side and the curved face separately |
| Square metal file | 6.6 mm in GB column, 7.8 mm in DIN column | Compare the cross-section through a keyway or square slot |
| Triangular metal file | 12.2 mm in GB column, 14.8 mm in DIN column | Check actual face width and edge needed for the angle |
The Core Flat, Round and Half-Round Set
Start a general metalworking range with our tapered flat file, round metal file and half-round metal file. A half-round model gives a different contact option from a round file even when both are long enough to reach the part.
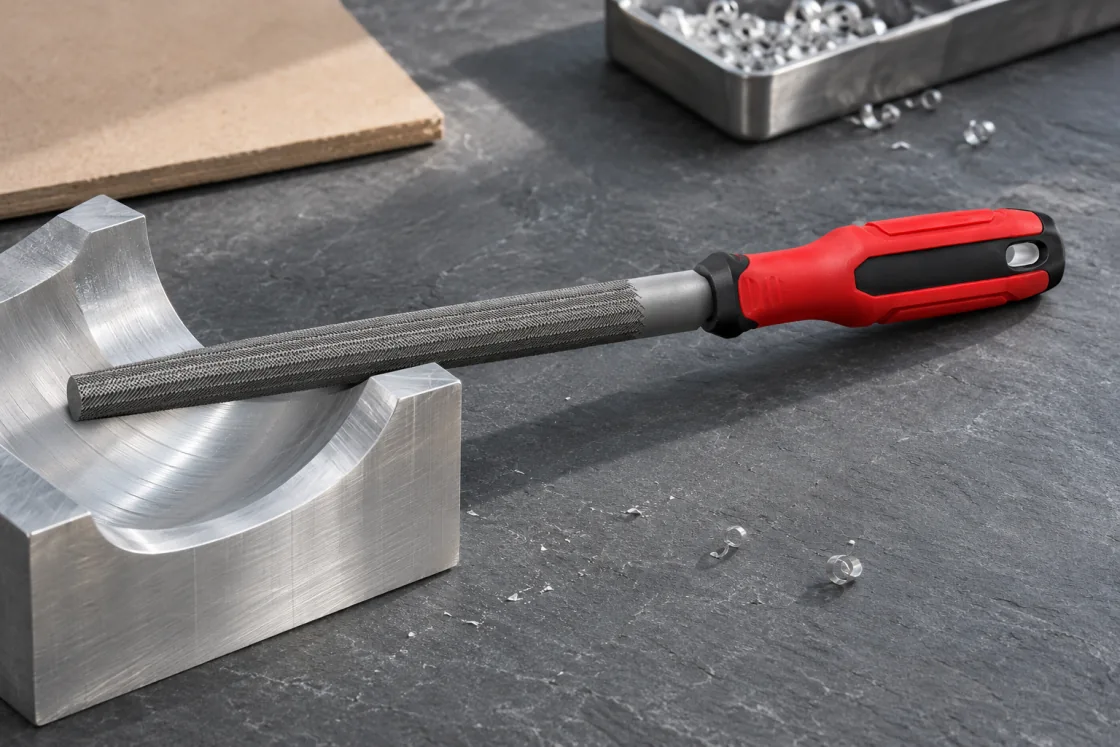
Round-File Diameter at the Point of Contact
The round file catalogue lists a diameter range of 3–17 mm. Confirm the available size and measure at the point where the sample enters your hole. A tapered profile can give different readings along its length.
- Bore
- Measure the opening and access depth
- Cross-section
- Check the diameter at actual contact
- Reach
- Confirm the usable working length
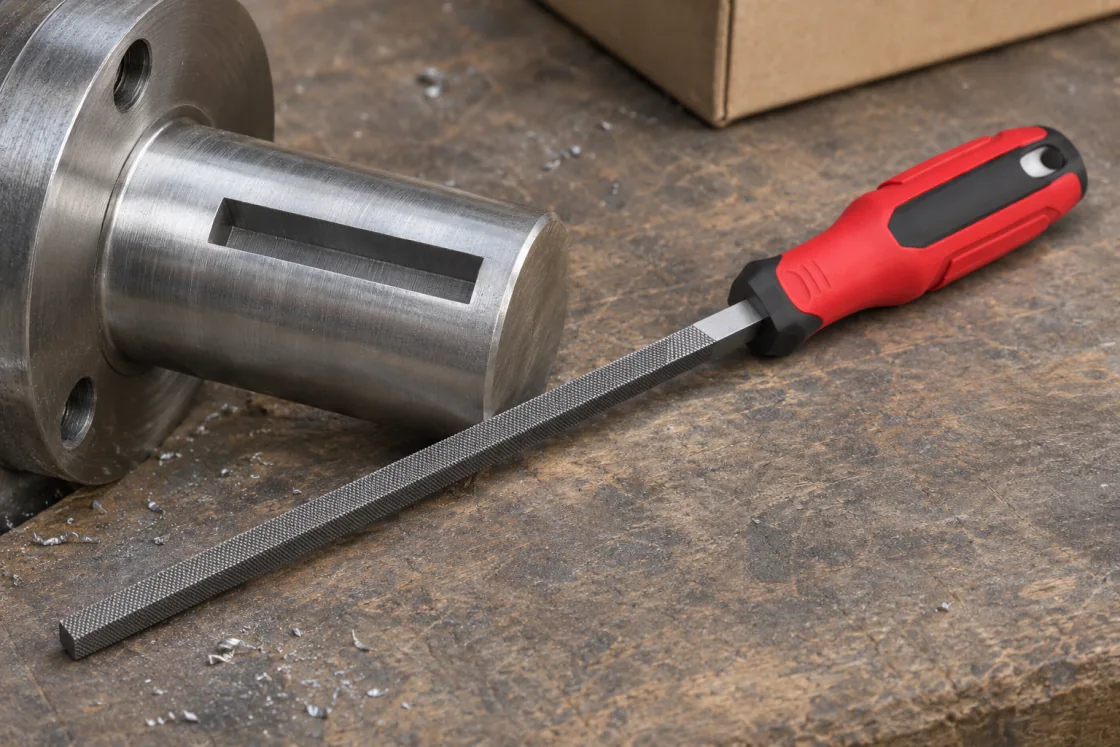
A Square File for a Keyway or Slot
Our square metal file is a candidate for keyways, slots and internal corners. Share the width and depth of the feature and ask for the file’s square cross-section at the relevant point. A small trial can show whether the adjoining faces remain clear.
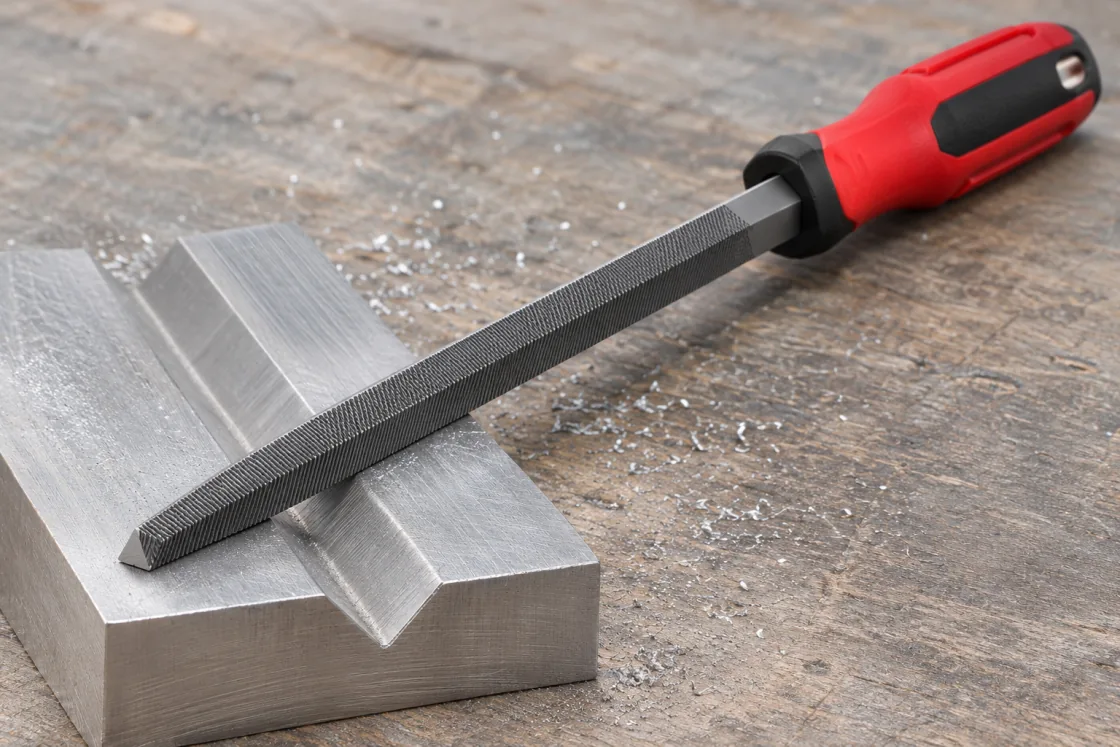
Order the Edge That Protects the Adjacent Surface
The triangular file description lists sharp and optional safe-edge configurations. Choose the quoted edge alongside the width and section. The hand file reference manual explains the difference between a toothed face and an edge and illustrates the main file profiles.
- V-groove
- Record angle, opening and the triangular face width
- Adjacent face
- Specify which boundary needs a safe edge
- Quote line
- Exact 8-inch table entry and edge option
A Fit Check for a Machined Part
For a slot, measure the opening and the depth before comparing the file. For a round opening, use the taper diameter where the tool will enter, since the cited table value is nominal to its size. Retain a sketch and actual coupon observations.
- Sketch
- Opening, angle or curve and clearance
- Sample
- Section at the actual work point
- Stock line
- Product profile, size and cut
A Triangular Profile in Close View
Keep a clear photo or drawing of the angles and nearby faces with your sample request. A direct profile comparison helps us identify the candidate to quote and the dimensions still needed.
The Next Decision Is the Cut
After the profile fits, decide the cut for your work stage. Go to our rough shaping and finishing file guide for the tooth pattern or our aluminium, copper and brass file guide for non-ferrous work.
- Profile
- Reach and contact
- Cut
- Removal and finish target
- Material
- Compatibility checked on your part
A Profile Quote with the Workpiece in View
Send your hole diameter, slot width or angle, the file length you need and your estimated units. Include a simple drawing when the adjoining face matters.